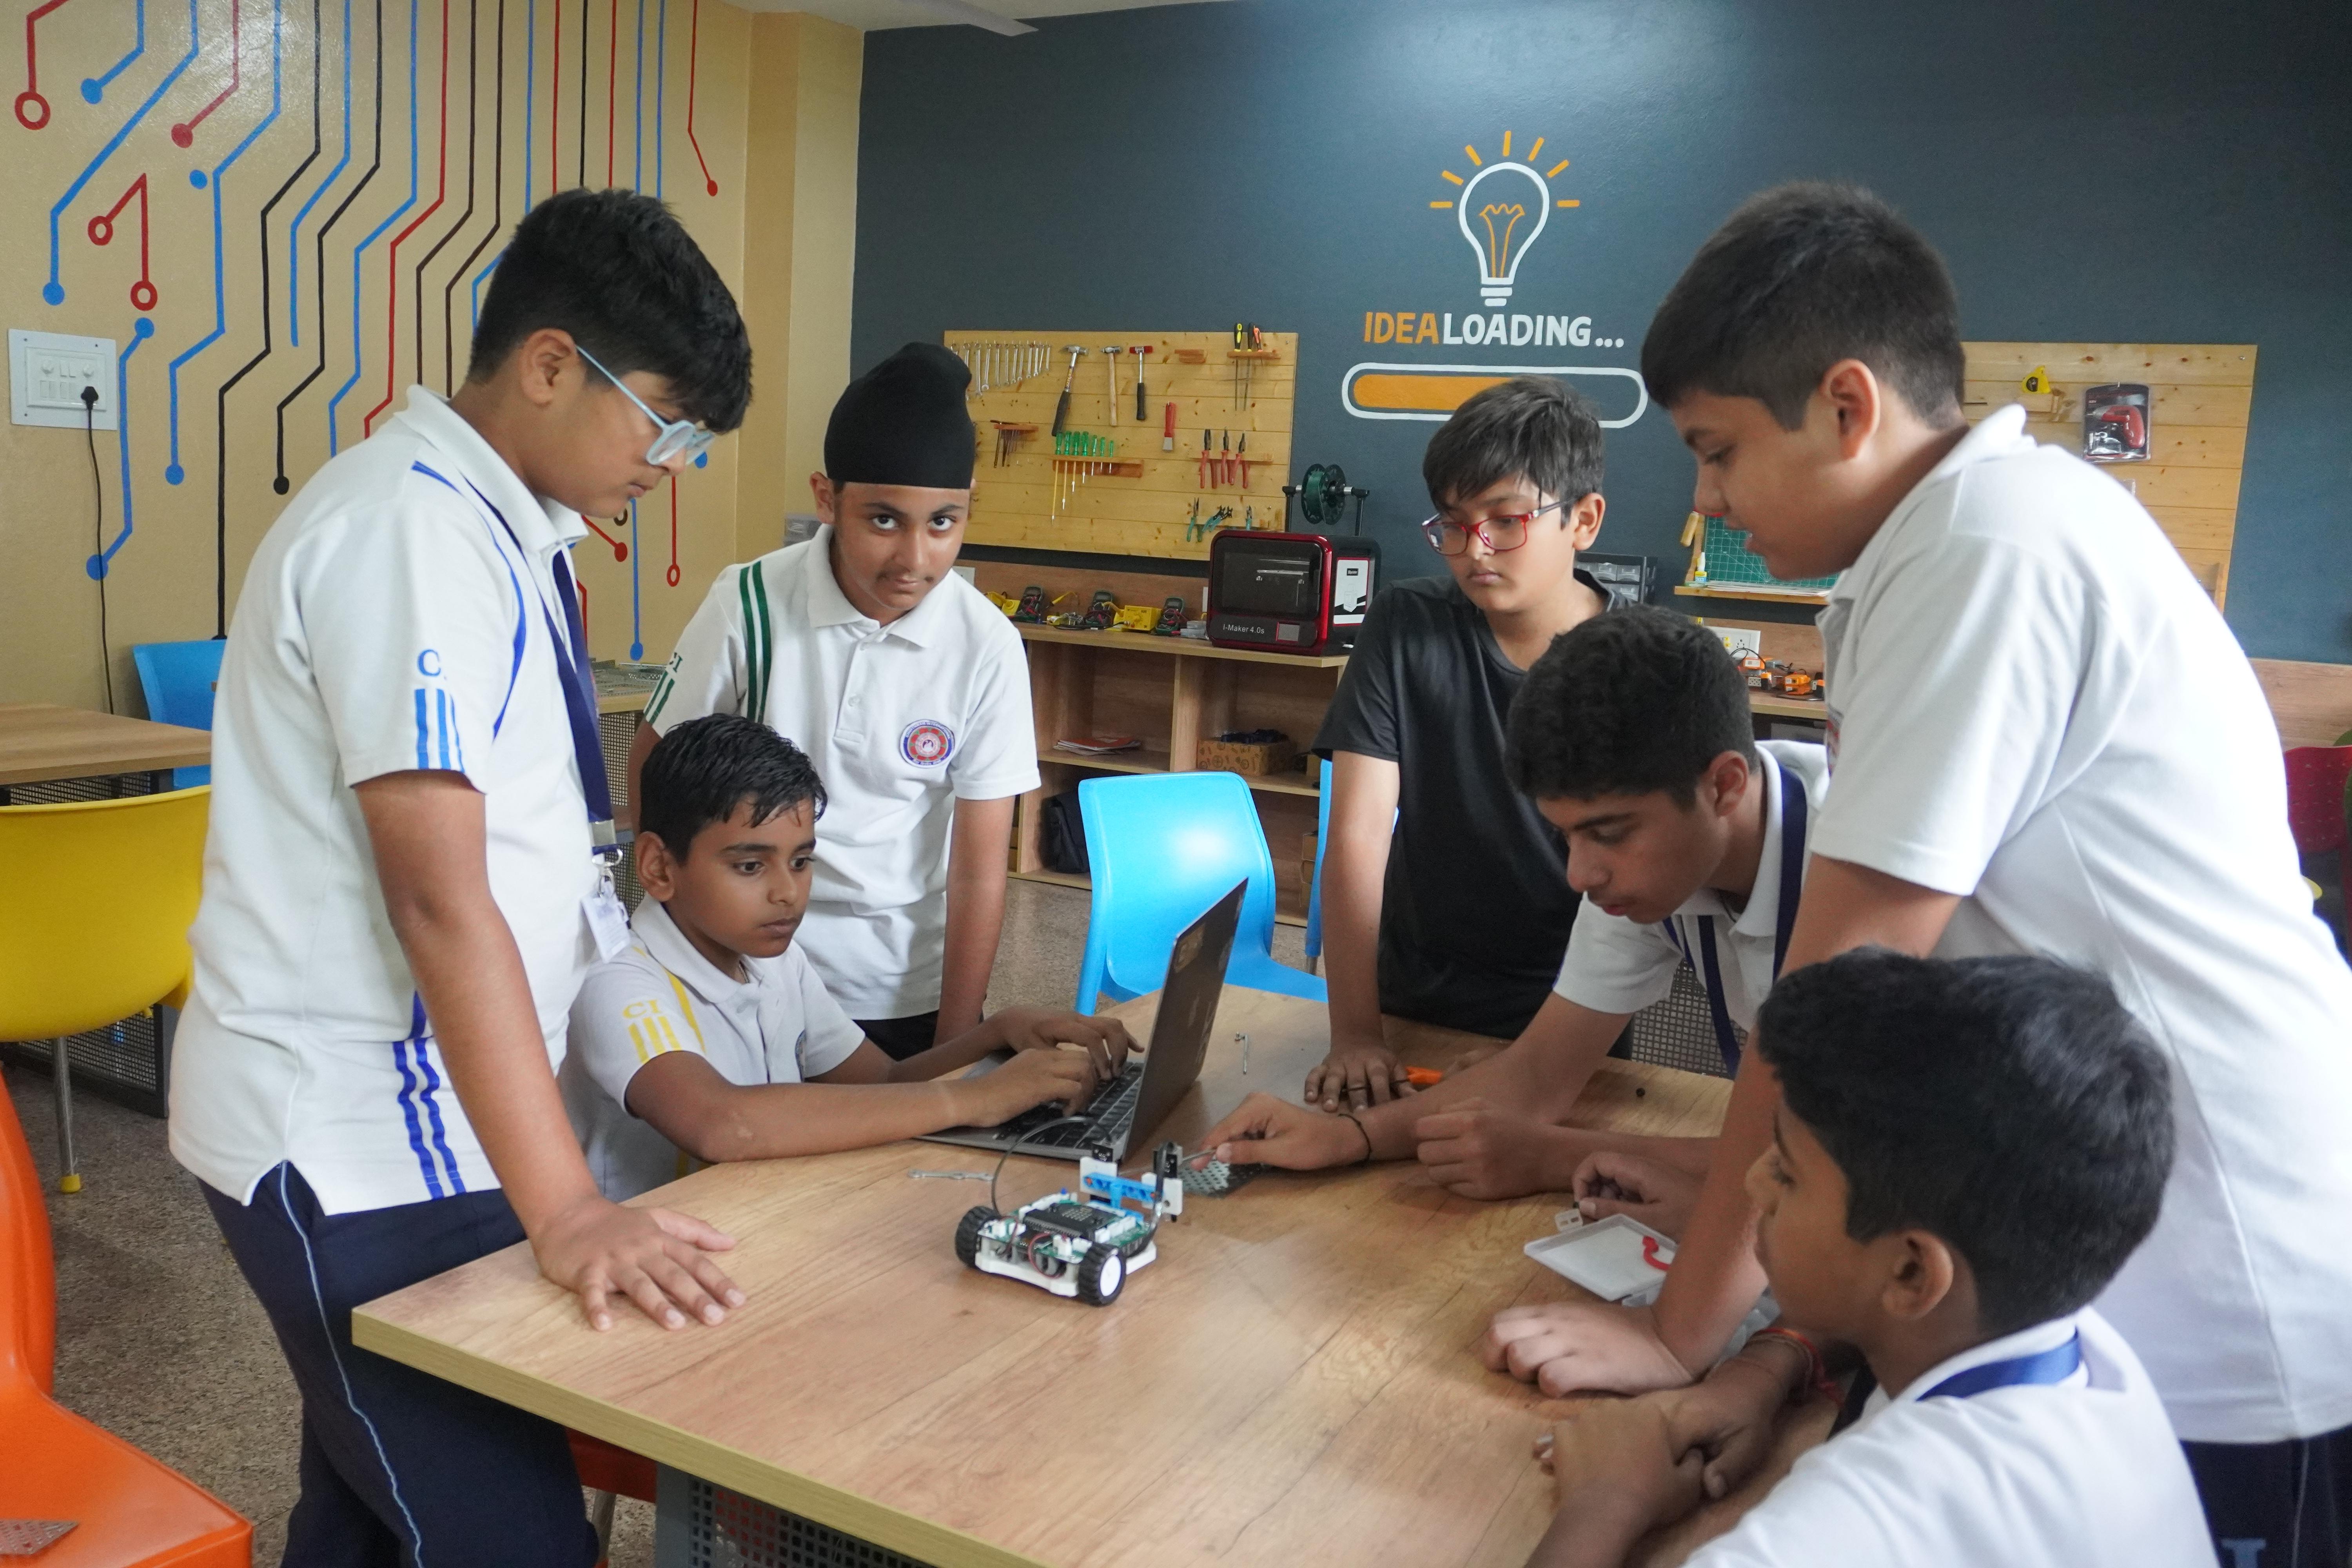
Composite Skill Lab Room Requirements: Size, Layout, Zones
A CBSE Composite Skill Lab needs one room of at least 600 sq ft (about 30 ft × 20 ft) for Classes VI–XII, or two rooms of at least 400 sq ft each, one for Classes VI–X and one for XI–XII. Beyond floor area, CBSE's guidelines also specify flooring, sockets, doors, furniture dimensions and safety kit, and that second list is where most school budgets and floor plans go wrong.
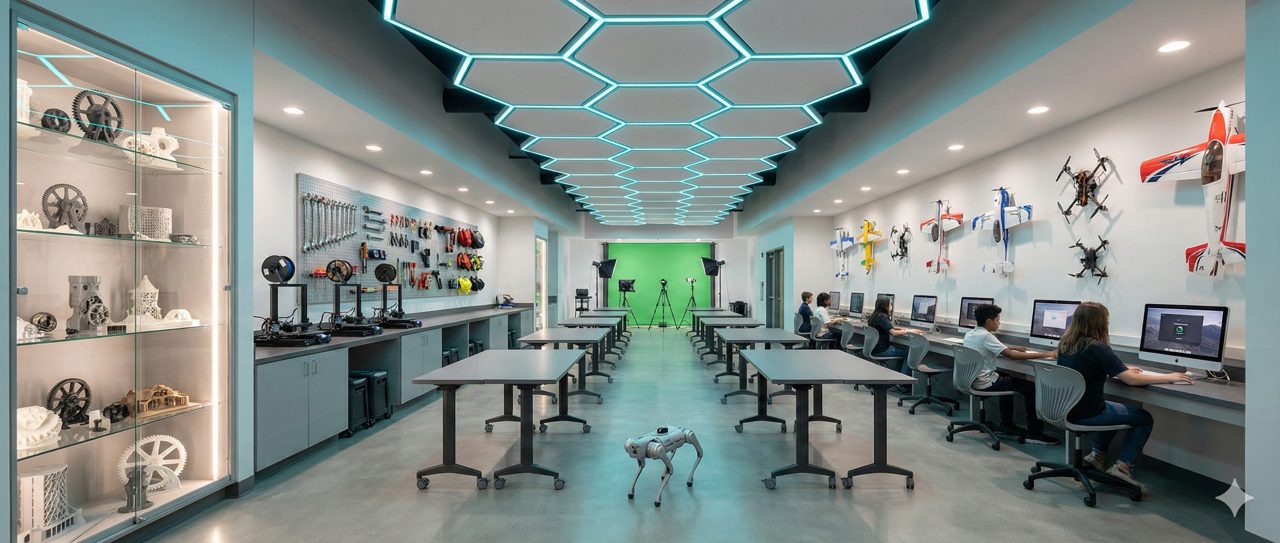
This guide walks through what CBSE's own "Guidelines for setting up Composite Skill Lab in Schools" says about the room, separates it from what vendors and secondary blogs add, and shows how to turn the numbers into a layout. For the wider picture, start with how to set up a CBSE Composite Skill Lab and the Skill-75/2024 circular explained.
The size rule: 600 sq ft, or two rooms of 400
Section 2.4 of the CBSE guidelines gives the minimum: one room of 600 sq ft for Classes VI–XII, or two rooms of 400 sq ft, one for VI–X and one for XI–XII. The booklet's benchmark layout is 30 ft × 20 ft, and it includes model plans for both the 400 and 600 sq ft options.
Three practical readings of that rule:
Schools with Classes VI–X only: a single 400 sq ft room is the reading the two-room option points to, since the XI–XII room is not needed. Confirm this with your regional office if inspection is near.
Schools with VI–XII: one 600 sq ft room, or the two-room split. The split is useful when senior-secondary skill subjects need their own timetable.
Schools short of space: 600 sq ft is a floor, not a target. Heavy tools, 6–8 ft tables and a fire extinguisher consume area quickly, so a room that barely meets the minimum leaves little margin.
The compliance deadline sits behind all this: CBSE's Skill-75/2024 circular asks affiliated schools to have the lab ready by 22 August 2027, which is why layout decisions made now matter.
What CBSE specifies inside the room
This is the part vendors rarely quote. All of it comes from the CBSE booklet.
Floor, power and air
Flooring: concrete or rubber mats, preferred over vitrified tiles or stone, which do not hold up to prolonged use with heavy tools.
Electrical: a combination of 15-ampere and 5-ampere switches and sockets, preferably on all walls, for machines and tools.
Ventilation and lighting: windows or vents for airflow, with adequate lights and fans for precise work.
Exit: two wide doors for unobstructed exit (Section 4.1).
Furniture, with CBSE's dimensions
Working tables: steel frame, 6 or 8 ft long × 4 ft wide × 2.5 ft high, with an 18 mm laminated commercial-ply top.
Stools: 12" × 12" × 20" square or 12" diameter round, steel frame with perforated-sheet top.
Teacher's desk: wooden, 3 ft × 2 ft.
Tool pegboards: 4 ft × 3 ft, 18 mm plywood with a waterproof ISI-mark finish.
Storage cupboards: steel, four adjustable shelves, 78" × 36" × 24".
Display shelves: wooden, 2 ft high × 2 ft deep, open, along the walls.
Storage and sink
CBSE describes a three-tier storage system: wall cupboards with transparent or labelled doors, pegboards so students see the tools, and mobile units for flexibility. A sink with tap and drainage is required only if your chosen skill subjects need running water regularly.
Safety kit (for a class of 40)
Fire extinguisher, CO₂ 2 kg ABC type: 1
First aid box: 1
Hand gloves: 15
Overcoats or aprons: 15
Rubber matting (as per table size): 8
Sand bucket, 10 litre: 2
Turning the spec into a layout: five working zones
CBSE gives the components, not a mandatory floor plan, so the zoning below is our practical recommendation for a 30 × 20 ft room built from those components. Adjust it to your sectors.
Workbench zone: the 6/8 ft tables, kept clear of walls on at least two sides so students can work from both ends. Place them where the 15A sockets are, because machines draw the most power.
Tool-wall zone: pegboards and cupboards along the longest wall, so tools are visible and returned to a marked place.
Teaching zone: the teacher's desk plus a demonstration area near the door, where the whole class can see.
Safety corner: extinguisher, first aid box, sand buckets and gloves near the exit, never behind a table.
Display and storage zone: open shelves for project work, which also supports the year-end Kaushal Mela exhibition.
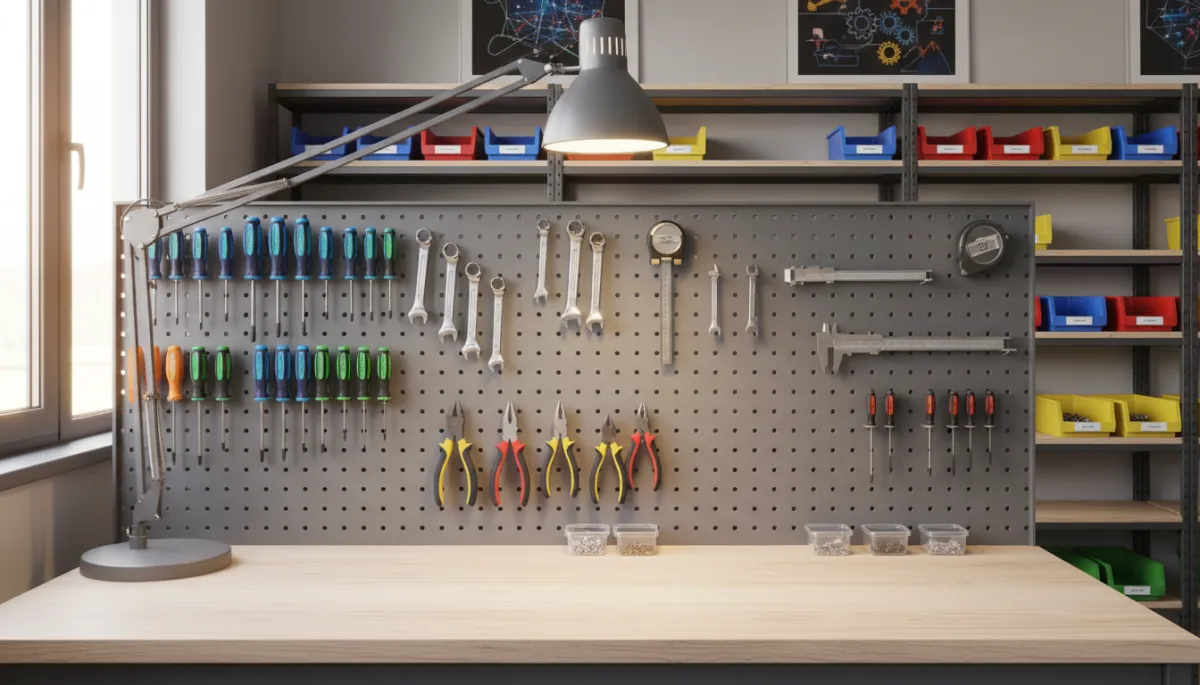
A tidy tool station like this is what the pegboard-and-cupboard spec is aiming for: every tool has a home, so a missing item is obvious in seconds.
Can you convert an existing room?
Chapter 6 of the booklet is explicit, and it matters for schools hoping to avoid new construction:
Atal Tinkering Lab: can deliver one form of work but cannot be converted into a CSL.
IT lab: can be used for computer-based courses but cannot be converted.
Home Science lab: can deliver food production if equipped, but cannot be converted.
Makers Space lab: comes closest to a CSL and may be converted if the specifications are met.
So an unused classroom or a Makers Space is the realistic starting point, not your ATL or computer lab. If you already run an ATL, our comparison of CSL, AI & Robotics Lab and ATL explains how they sit side by side.
Room cost versus lab cost
The booklet's only cost figure is a suggestive ₹3–6 lakh, and civil work (flooring, electrical points, a second door, a sink) is a separate line that many quotes leave out. Ask every vendor whether their price includes room preparation or only furniture and tools. We break down realistic budgets in the Composite Skill Lab cost guide, and the design thinking behind a lab students keep using is in STEM lab design for schools.
Pre-inspection room checklist
Floor area measured, at least 600 sq ft (or 400 + 400) for the classes you teach.
Concrete or rubber-mat flooring, no vitrified tile or stone.
15A and 5A sockets on the walls, with earthing checked by an electrician.
Two wide doors that are never blocked.
Windows or vents, working lights and fans.
Safety kit counted against the list above, placed near the exit.
Furniture matching the stated dimensions, with tools labelled on pegboards.
Frequently asked questions
What is the minimum room size for a CBSE Composite Skill Lab?
CBSE's guidelines ask for one room of at least 600 sq ft for Classes VI–XII, or two rooms of at least 400 sq ft each, one for Classes VI–X and one for XI–XII. The booklet's benchmark layout is 30 ft by 20 ft, with model plans for both the 400 and 600 sq ft options.
What flooring does a Composite Skill Lab need?
CBSE prefers concrete flooring or rubber mats, because they withstand vibration and heavy loads. It specifically advises against vitrified tiles or stone, which do not endure prolonged use with heavy tools. If your room is already tiled, check the booklet's wording with your regional office before spending on a new floor.
How many doors and what sockets does the lab need?
The safety section asks for two wide doors for unobstructed exit. For power, CBSE asks for a combination of 15-ampere and 5-ampere switches and sockets, preferably on all walls, so machines and tools can be operated from any workbench position. Have the wiring and earthing checked by a licensed electrician.
Can we convert our ATL or computer lab into a Composite Skill Lab?
No. CBSE states that an Atal Tinkering Lab, an IT lab and a Home Science lab cannot be converted into a Composite Skill Lab. Only a Makers Space lab may be converted, and only if the specifications and requirements in the guidelines are met. A spare classroom is usually the simpler route.
Does the room need a sink?
Only if your chosen skill subjects need flowing water on a regular basis. CBSE describes a sink with tap and drainage as conditional on that, not as a universal requirement. If you pick sectors such as horticulture or food production, plan the plumbing early because it is the hardest item to retrofit.
Planning your room with Grobots
Grobots designs Composite Skills Labs around the CBSE room spec, with a layout drawn for your actual floor plan. Share your room dimensions and the sectors you plan to offer, and we will tell you honestly whether it works as is. Read the official CBSE guidelines PDF, see our CBSE compliance page and the Composite Skills Lab solution.

